The cottage
Independent Residence within the Estate
Accommodates up to four adults.
Ground floor :

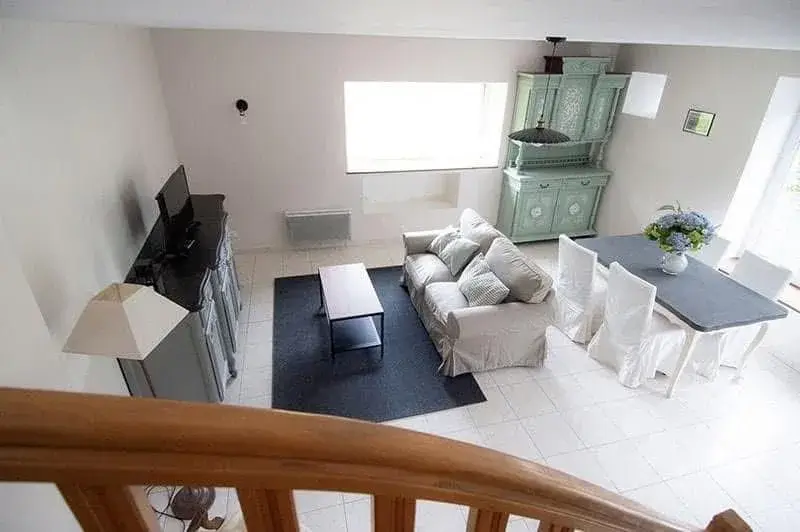
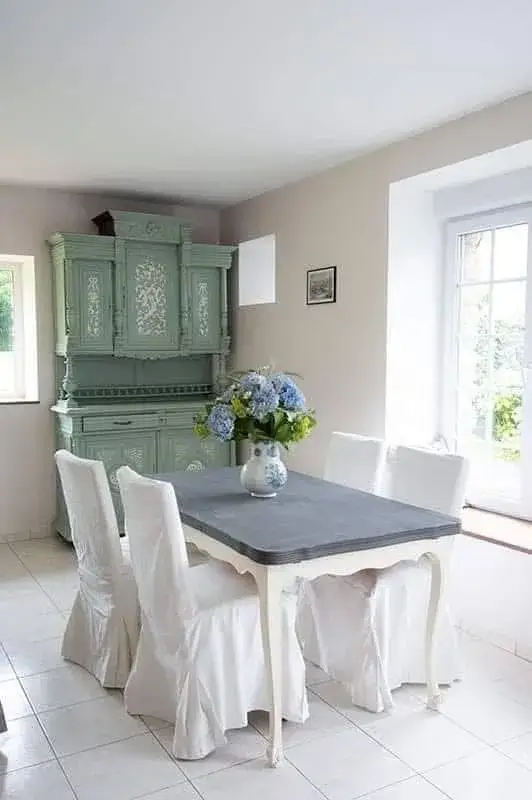
Open-plan kitchen and dining area designed for shared meals and extended evenings.
First floor :

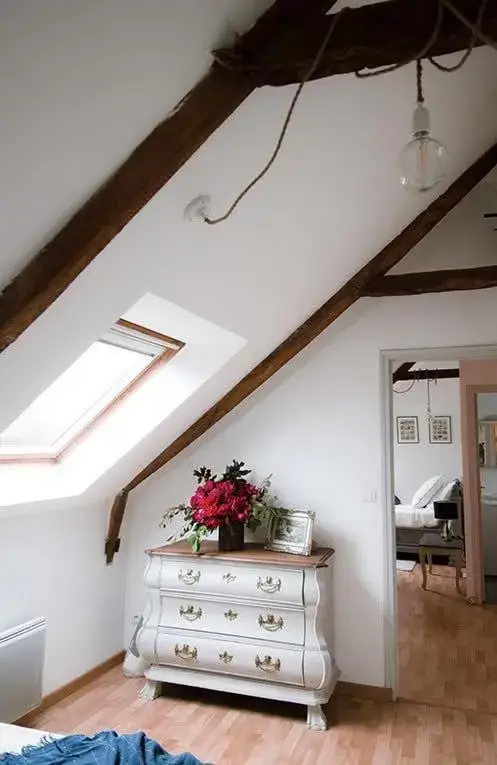
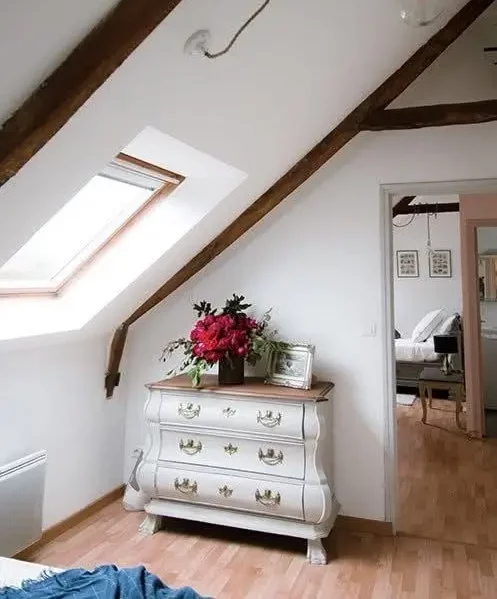
Two separate bedrooms beneath exposed beams, offering privacy and quiet.
Guests enjoy full independence from the Manor House, with direct access to the surrounding grounds.
Ideal for extended stays or small groups seeking autonomy.
The spaces
Designed to slow down, settle in, stay
Living together
Ground Floor
The ground floor is organised around an open-plan kitchen-living room, designed for shared meals and long evenings. Light flows freely through the room, from the windows on the garden side to the stone fireplace that anchors the space.
- Open-plan fitted kitchen
- Dining room for 4 to 6 people
- Living room with local stone fireplace
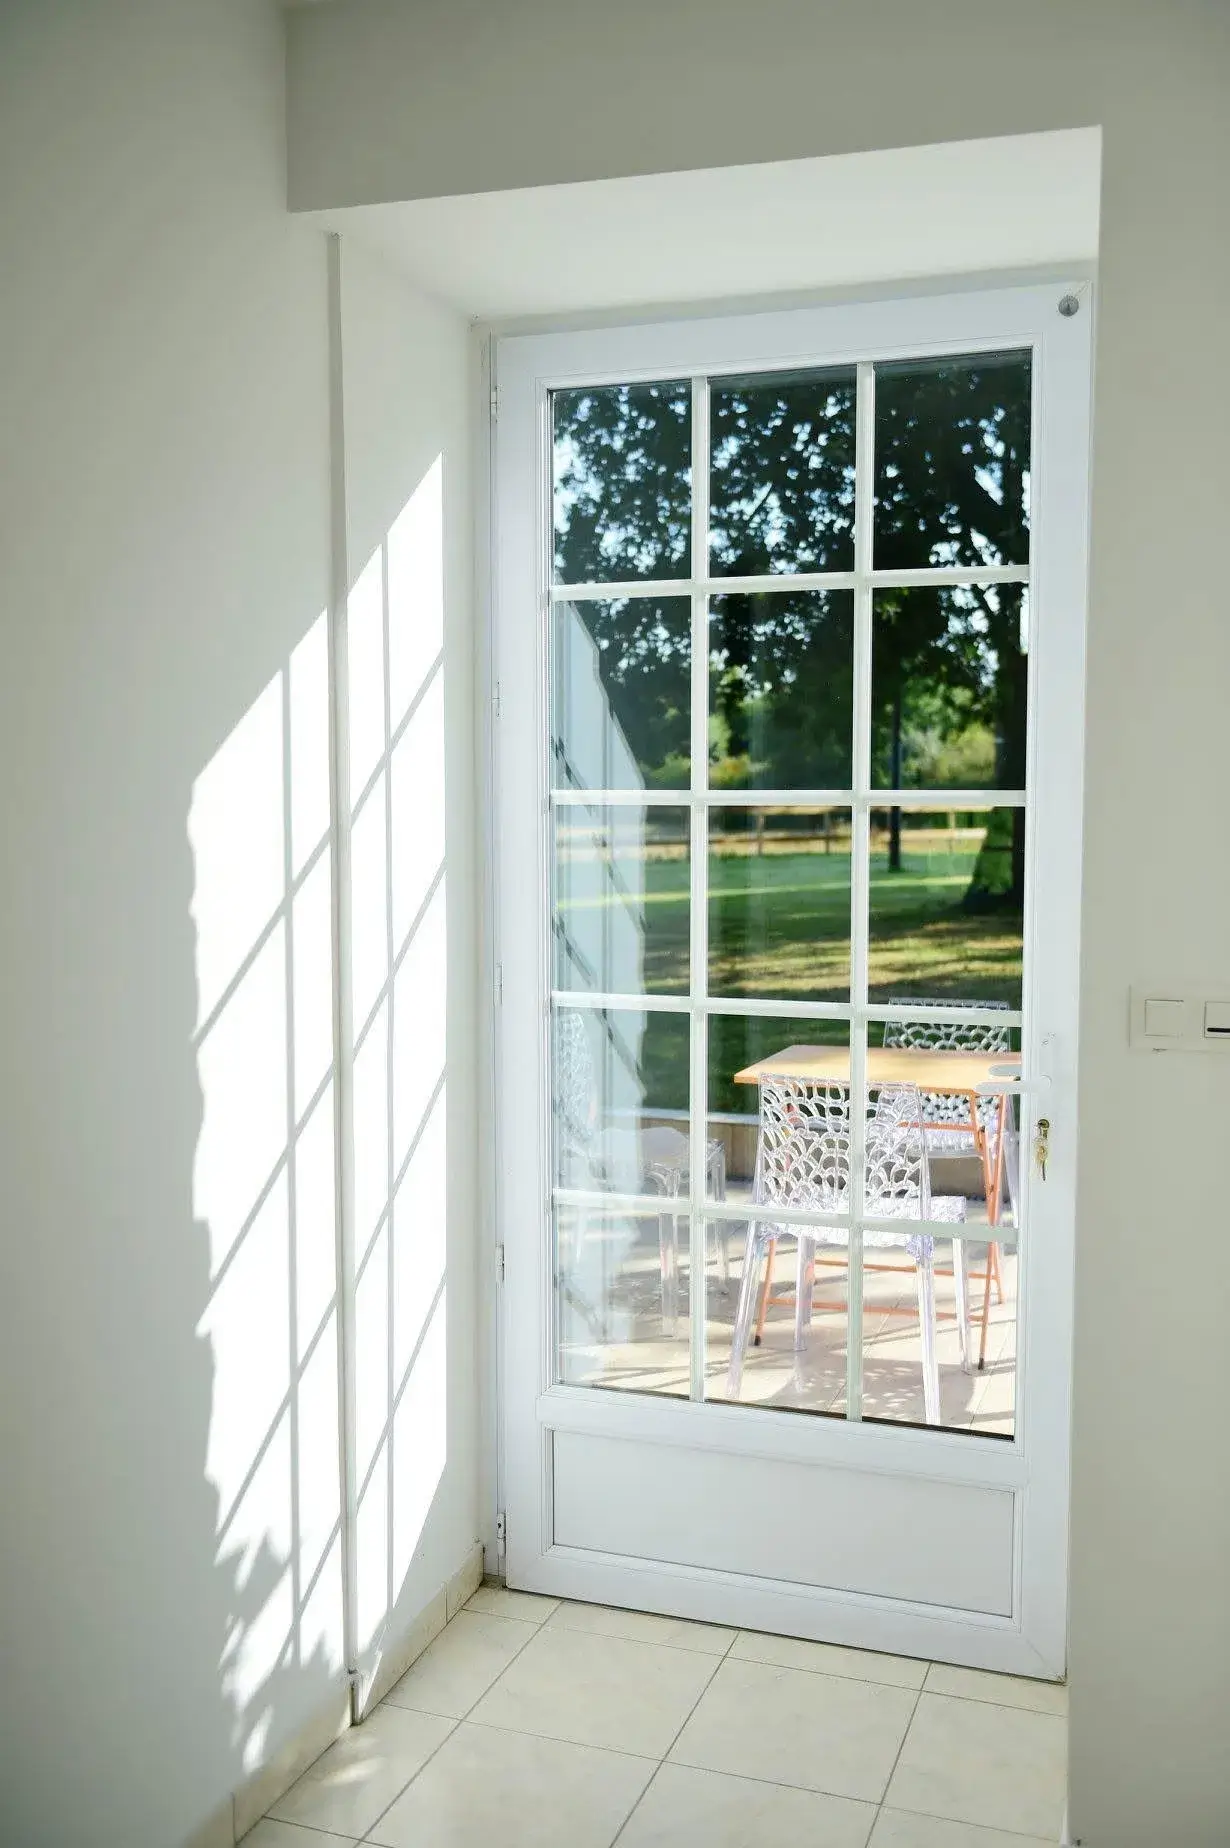
- Direct access to the garden and grounds of the estate
- Separate bathroom facilities
Retire, sleep
First Floor
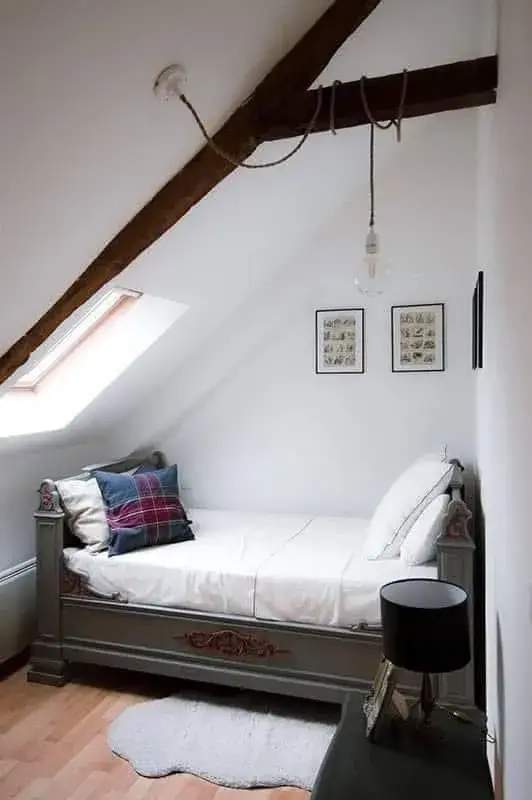
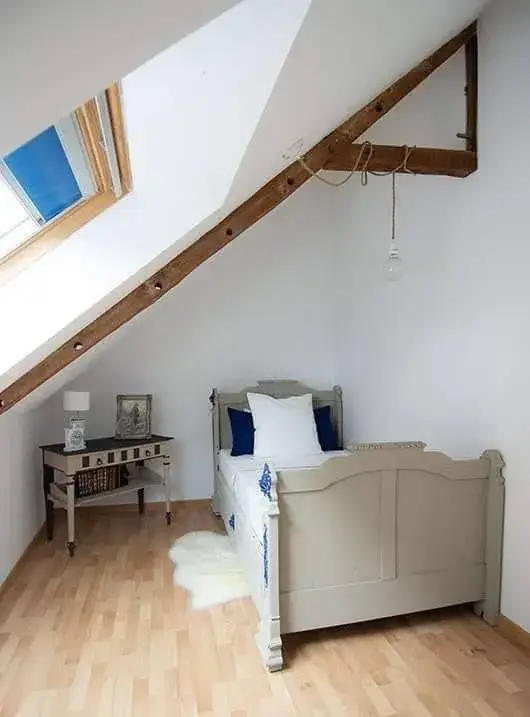
Under the exposed beams on the first floor, two separate bedrooms offer peace and privacy. The space has been preserved in its original state — minimal furniture, plenty of silence. The skylights let in the morning light without overwhelming the room.
- Two separate bedrooms (1 double bed, 1 single bed)
- Original exposed beams
- Shared bathroom on the floor
- East-facing skylights — soft morning light
- Linen provided
Exterior
Going out without leaving
The Cottage has direct access to the estate grounds, without passing through the manor house. A paved terrace on the south side has a table and chairs for outdoor dining. Beyond that, the fields open up freely.
The paths that criss-cross the property allow you to go for a walk in the morning without having to drive anywhere. The garden is not designed for ornamental purposes : it is there to be used: to sit, read, or simply do nothing in particular.